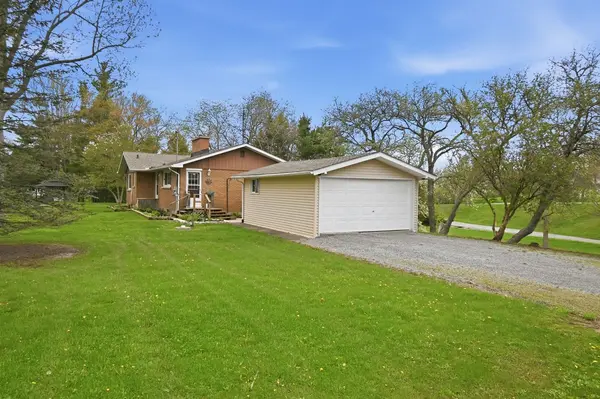

53 Pearson RD, Welland, ON L3B 5N4
REQUEST A TOUR If you would like to see this home without being there in person, select the "Virtual Tour" option and your agent will contact you to discuss available opportunities.
In-PersonVirtual Tour
$ 699,900
Est. payment | /mo

3 Beds

1 Bath


$ 699,900
Est. payment | /mo

3 Beds

1 Bath

Key Details

Property Type Single Family Home

Sub Type Detached

Listing Status Active

Purchase Type For Sale

Approx. Sqft 1100-1500

Subdivision 765 - Cooks Mills

MLS Listing ID X13808064

Style Bungalow

Bedrooms 3

Annual Tax Amount $5,819

Tax Year 2026

Property Sub-Type Detached

Property Description

LOCATION, LOCATION, LOCATION! Welcome to beautiful Cooks Mills and Pearson Road! This gorgeous 1.25-acre private property is nestled at the top of a small hill, overlooking a peaceful valley and small stream. NO REAR NEIGHBOURS! Enjoy the privacy, beautiful views, and spacious yard this property has to offer. This charming brick bungalow features a bright galley-style kitchen with built-in oven, microwave, range top, double sink, and cottage-style windows overlooking the forest. The spacious living/dining room offers beautiful hardwood flooring, a wood-burning fireplace, lots of natural light, and patio doors leading to the deck overlook the front valley. Three bedrooms, all with hardwood flooring, and a 4-piece bath with deep tub complete the main level. A huge deck, partially covered, provides the perfect space for entertaining or relaxing. Gas BBQ and patio furniture are included, with a hot tub hookup available. The expansive front yard is perfect for the kids to enjoy year-round-rolling down the hill in summer and tobogganing in winter! BONUS-TWO GARAGES! One garage, approximately 30' x 34', features concrete floors, hydro, water, workbench, double doors, and garage door opener-an ideal workshop or man cave! The other garage is approximately 16' x 24'.Updates include roof (approx. 2024), furnace & central air (approx. 2020), septic tank (approx. 10 years), 200-amp service, and newer cistern pump. Property has a cistern plus a well for outdoor watering; well has not been used for approx. 2 years. Generator, snow blower, and two Kubota tractors negotiable. A rare opportunity to enjoy privacy, space, nature, and country living!

Location

State ON

County Niagara

Area Niagara

Rooms

Family Room No

Basement Partially Finished, Full

Kitchen 1

Separate Den/Office 1

Interior

Interior Features Auto Garage Door Remote, Countertop Range, Central Vacuum, Water Heater Owned, Built-In Oven, Primary Bedroom - Main Floor, Storage

Cooling Central Air

Fireplaces Type Wood

Fireplace Yes

Heat Source Gas

Exterior

Exterior Feature Deck, Privacy

Parking Features Private Double

Garage Spaces 6.0

Pool None

View Creek/Stream, Forest, Valley

Roof Type Asphalt Shingle

Topography Sloping

Lot Frontage 150.0

Lot Depth 366.6

Total Parking Spaces 10

Building

Unit Features River/Stream,Sloping

Foundation Concrete Block

Others

Security Features Carbon Monoxide Detectors,Smoke Detector

ParcelsYN No

Virtual Tour https://www.youtube.com/watch?v=HkpdI9hrSVs

Listed by ROYAL LEPAGE NRC REALTY

Nearby Locations

Robert Di Rosa

"My job is to find and attract mastery-based agents to the office, protect the culture, and make sure everyone is happy! "

GET MORE INFORMATION

Name
Phone*
Message

Go tour this home

53 Pearson RD