
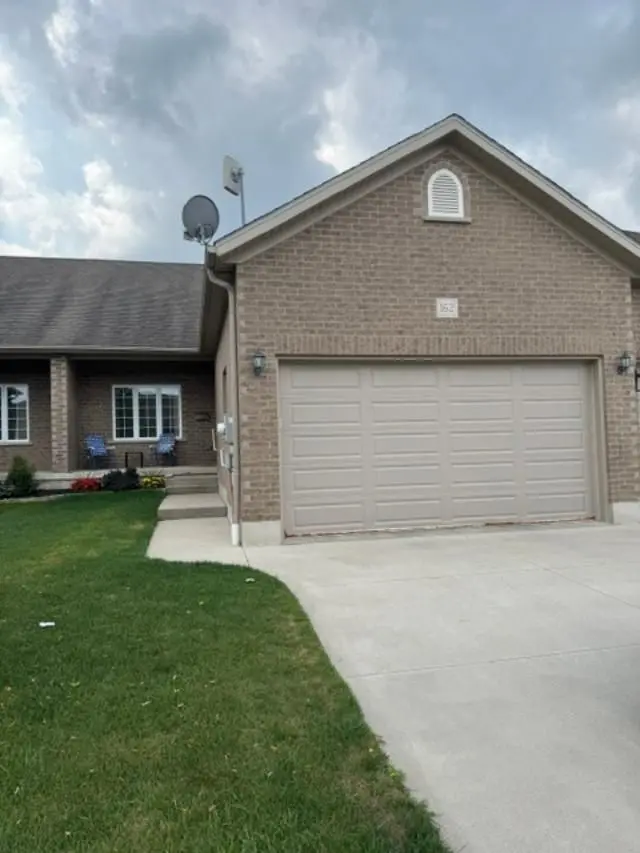
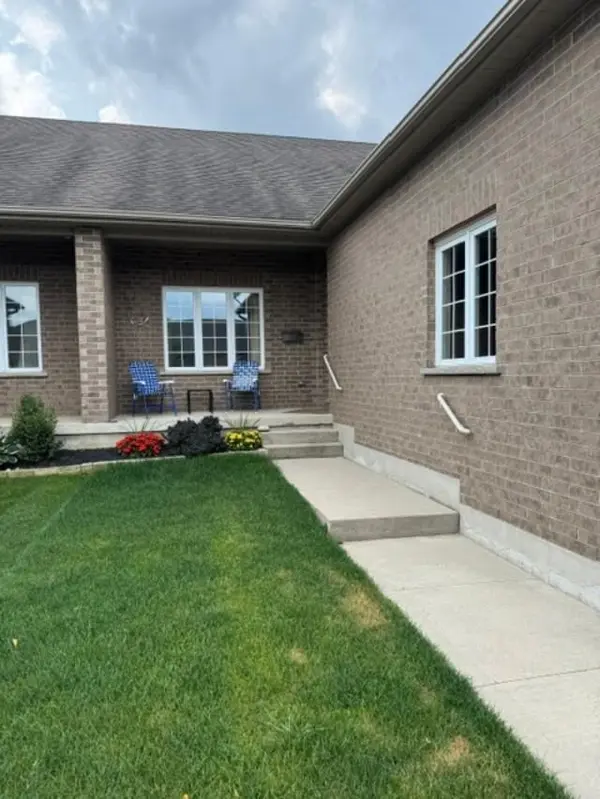
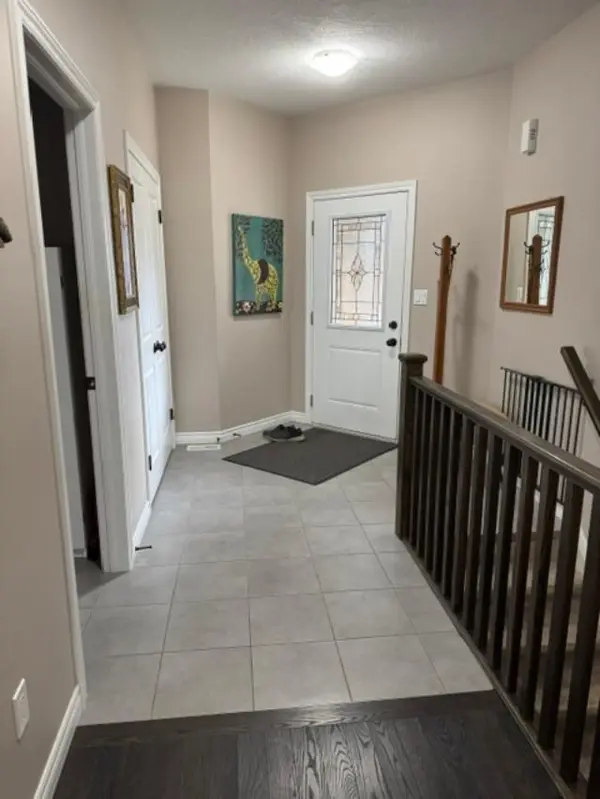
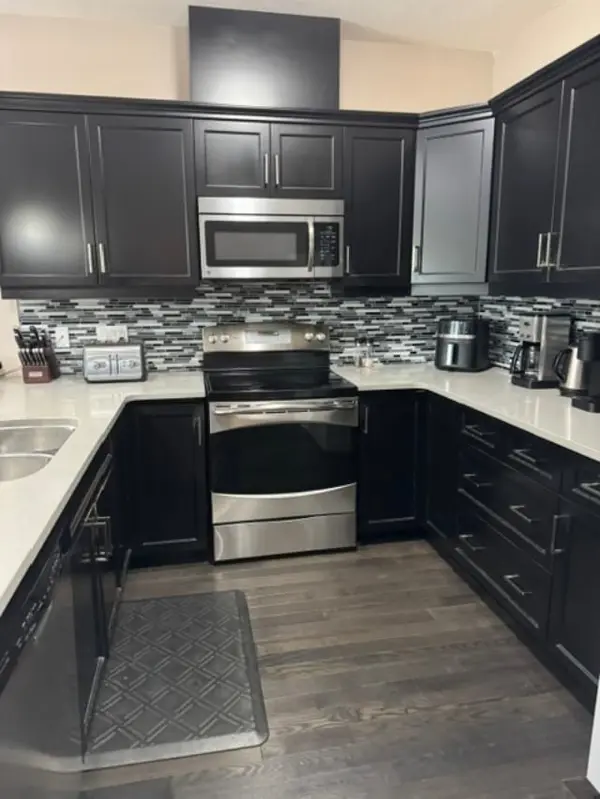

3 Beds
3 Baths
3 Beds
3 Baths
Key Details
Property Type Condo, Townhouse
Sub Type Att/Row/Townhouse
Listing Status Active
Purchase Type For Sale
Approx. Sqft 1100-1500
Subdivision Listowel
MLS Listing ID X13654792
Style Bungalow
Bedrooms 3
Annual Tax Amount $3,996
Tax Year 2026
Property Sub-Type Att/Row/Townhouse
Property Description
Location
State ON
County Perth
Area Perth
Zoning R5
Rooms
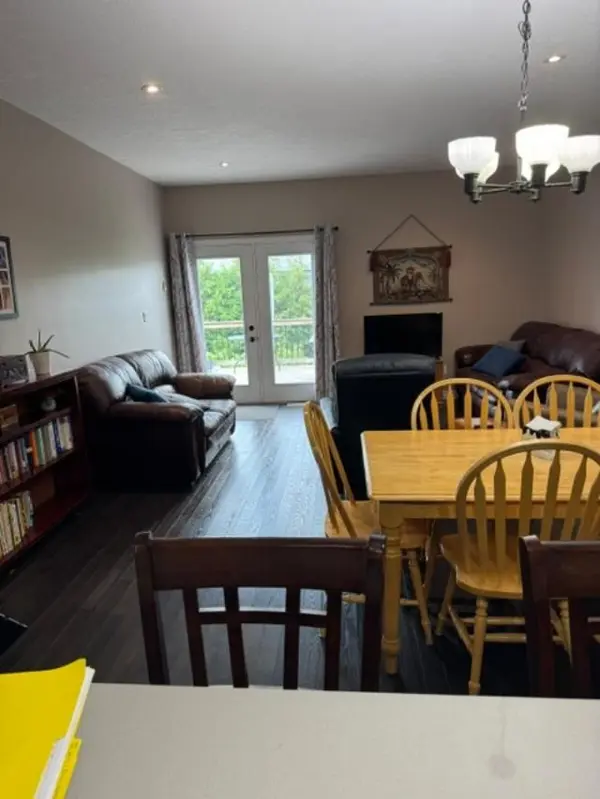
Family Room Yes
Basement Finished
Kitchen 1
Separate Den/Office 1
Interior
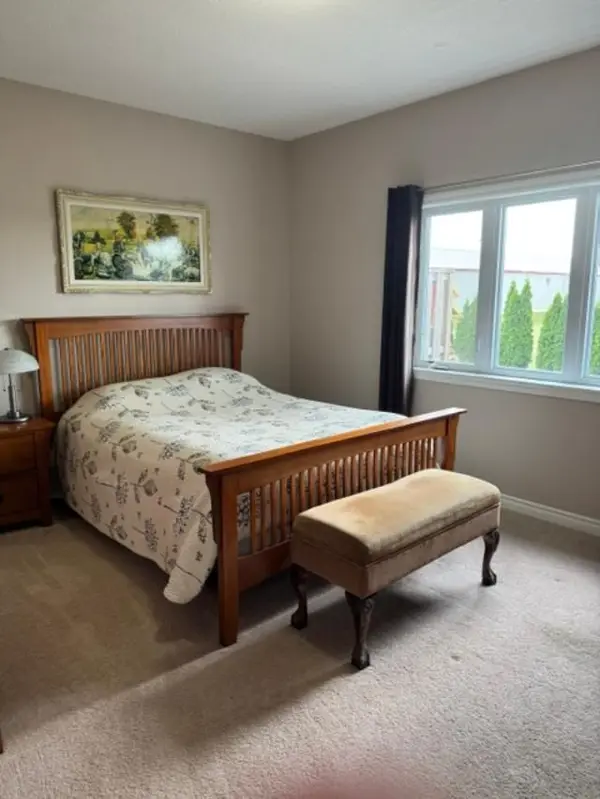
Interior Features Air Exchanger, Auto Garage Door Remote, Central Vacuum, Primary Bedroom - Main Floor, Sump Pump, Water Meter
Cooling Central Air
Exterior
Exterior Feature Deck, Backs On Green Belt, Landscaped
Parking Features Private Double, Front Yard Parking
Garage Spaces 2.0
Pool None
View City
Roof Type Asphalt Shingle
Lot Frontage 31.0
Lot Depth 131.23
Total Parking Spaces 4
Building
Building Age 6-15
Foundation Poured Concrete
Others
Senior Community Yes
ParcelsYN Yes
"My job is to find and attract mastery-based agents to the office, protect the culture, and make sure everyone is happy! "